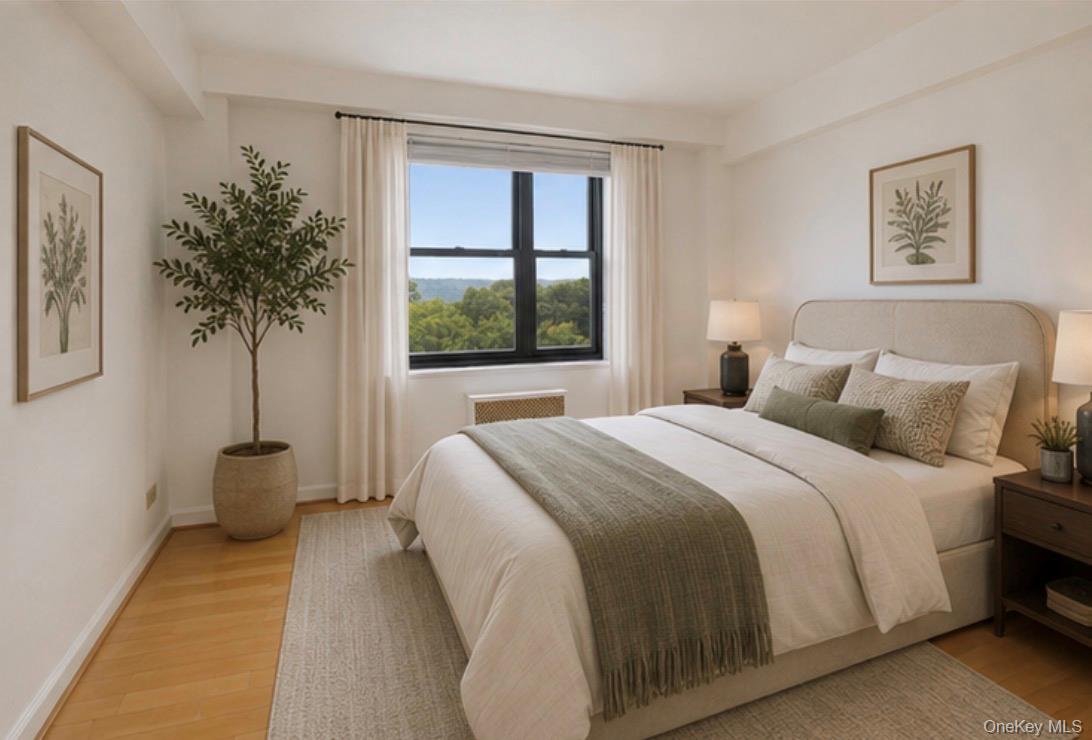
Property photo 1
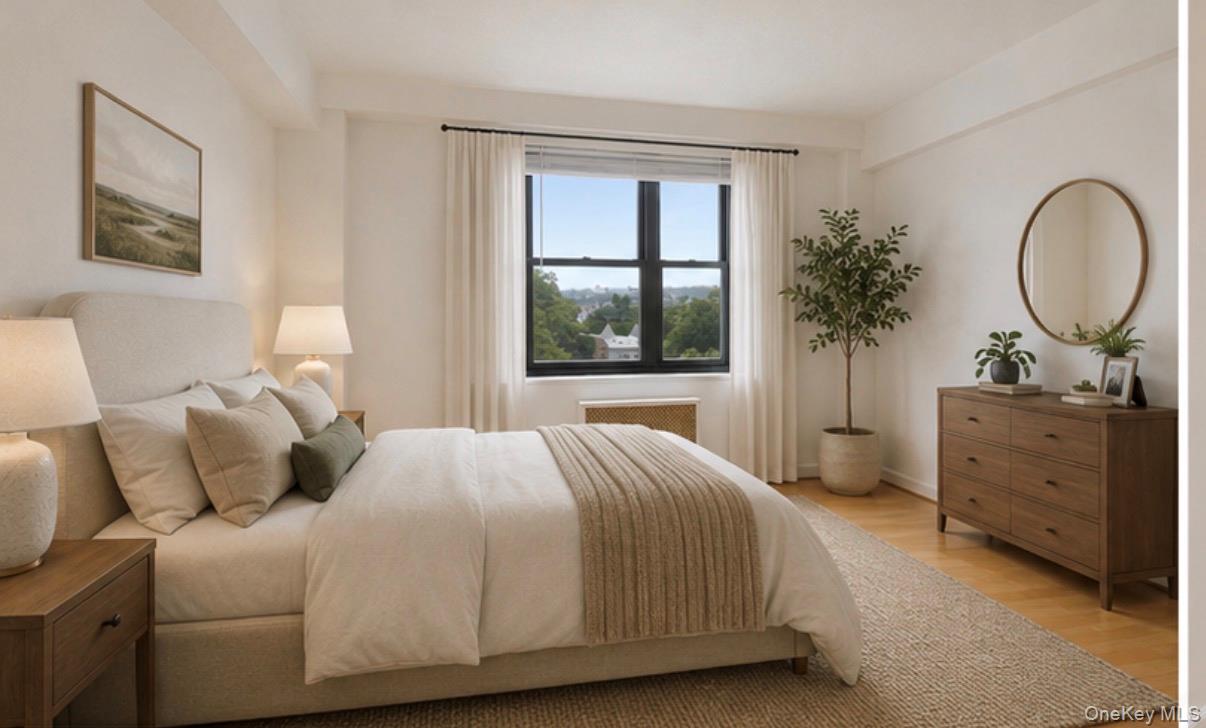
Property photo 2
2 Beds
2 Baths
950 sqft

$295,000

3103 Fairfield Avenue Unit: 10A, Bronx NY, 10463

Price per sqft$310.53
Built in1949
Property size950 sqft
Property typeCo-op
Courtesy of Brown Harris Stevens, Maria-Stella Fountoulakis Listing Contact: 718-878-1700

Overview

Active

Listed Jul 23, 2026

Updated Aug 25

Welcome to this bright and inviting two-bedroom, 1.5-bath corner co-op in the heart of Riverdale. Flooded with natural light from multiple exposures, this sun-filled home offers open views stretching to the New Jersey Palisades, where you can enjoy both breathtaking sunrises and spectacular sunsets. The thoughtfully designed layout features an oversized living room with a charming dining nook, a recently renovated windowed kitchen, and two generously sized bedrooms, creating a comfortable and functional space that's ideal for everyday living and entertaining. Designed by renowned New York architect Rosario Candela, this well-maintained full-service building combines timeless character with modern conveniences. Residents enjoy a part-time doorman, smartphone intercom system, two new elevators (2024), a live-in superintendent, fitness room, laundry room, bicycle storage, indoor playroom, stroller room, private storage (waitlist), and a beautifully landscaped backyard complete with a private playground. Indoor parking is also available via a short waitlist for just $150 per month. Nestled on a picturesque tree-lined street, the building offers the perfect balance of tranquility and convenience. You'll be moments from local schools, neighborhood shops, restaurants, parks, and multiple transportation options, including the #1 subway, Metro-North, and express buses to Manhattan. Current assessment of $157.23/month through 2028 for elevator modernization. Don't miss this opportunity to own a bright, spacious home in one of Riverdale's most desirable full-service buildings. Schedule your private showing today!

$1,963/mo

Est. mortgage payment based on a $295,000 home price.

All estimates are provided by Luxury Presence for informational purposes only. Actual amounts may vary.

Additional information

MLS® ID
1028106

Interior Features

Bedrooms
2
Bathrooms
2
Cooling
Yes
Heating
Yes
Basement
Yes

Listings courtesy of OneKey MLS as distributed by MLS GRID

All information deemed reliable but not guaranteed and should be independently verified. All properties are subject to prior sale, change or withdrawal. Neither listing broker(s) nor The Carol Mahoney Team shall be responsible for any typographical errors, misinformation, misprints and shall be held totally harmless. Properties displayed may be listed or sold by various participants in the MLS.

Based on information submitted to the MLS GRID as of 9:36 AM UTC on 8/25/2026. All data is obtained from various sources and may not have been verified by broker or MLS GRID. Supplied Open House Information is subject to change without notice. All information should be independently reviewed and verified for accuracy. Properties may or may not be listed by the office/agent presenting the information.

©2026
OneKey MLS. All rights reserved.

DMCA Notice


Powered by Luxury Presence