Property photo 1
Property photo 2
Property photo 3
Property photo 4
Property photo 5
2 Beds
2 Baths
1,765 sqft

$1,995,000

1 E Main Street Unit: 404, Beacon NY, 12508

Price per sqft$1,130.31
Built in1912
Property size1,765 sqft
Property typeCondominium
Courtesy of Houlihan Lawrence Inc., Katherine Cucchiarella Listing Contact: 845-265-5500

Overview

Active

Listed Aug 21, 2026

Updated 4 weeks ago

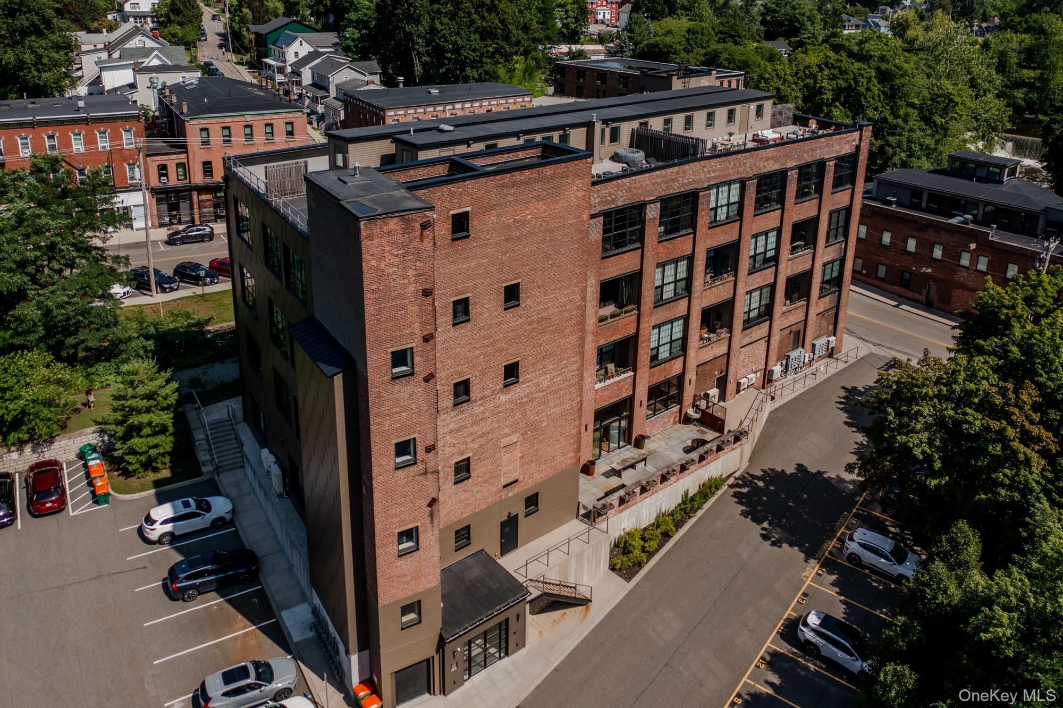
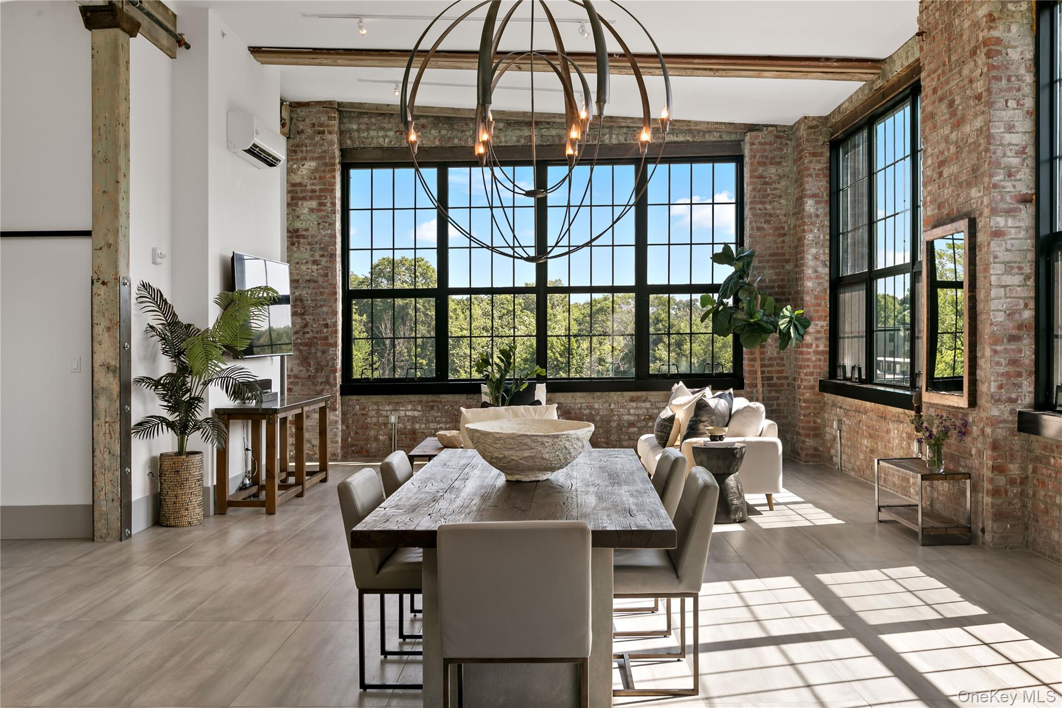
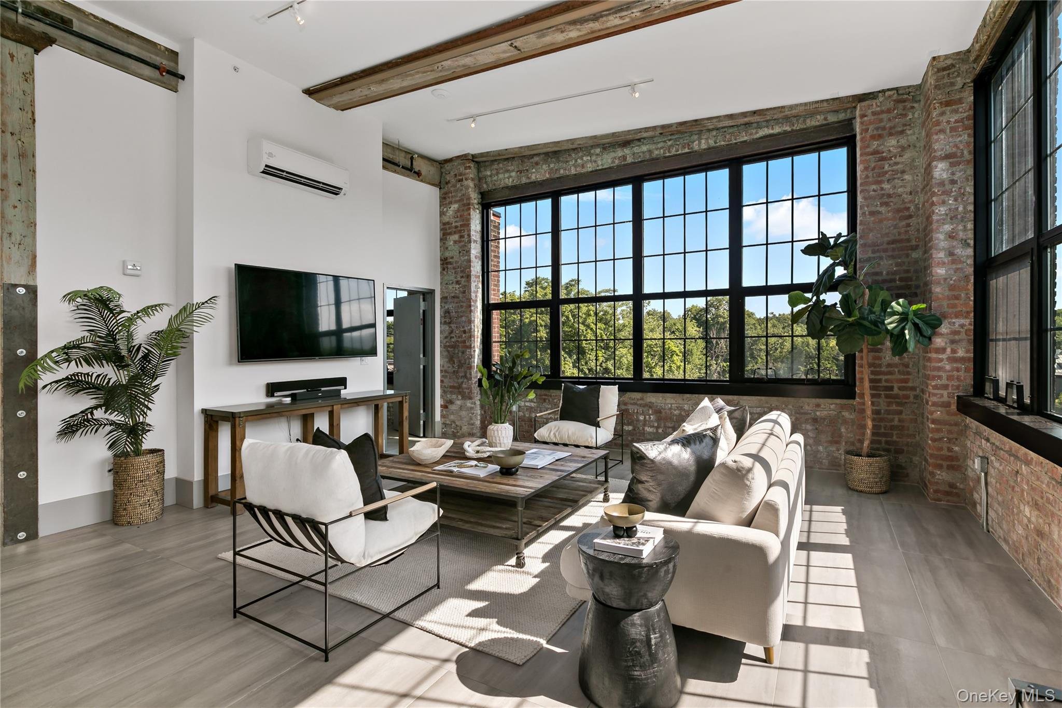
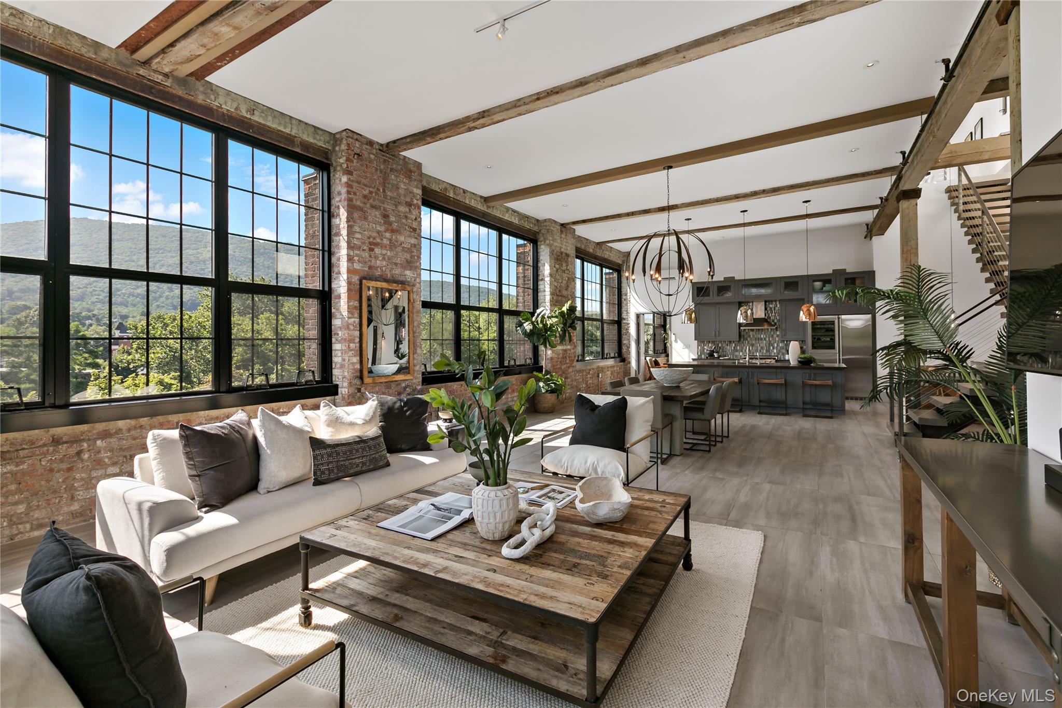
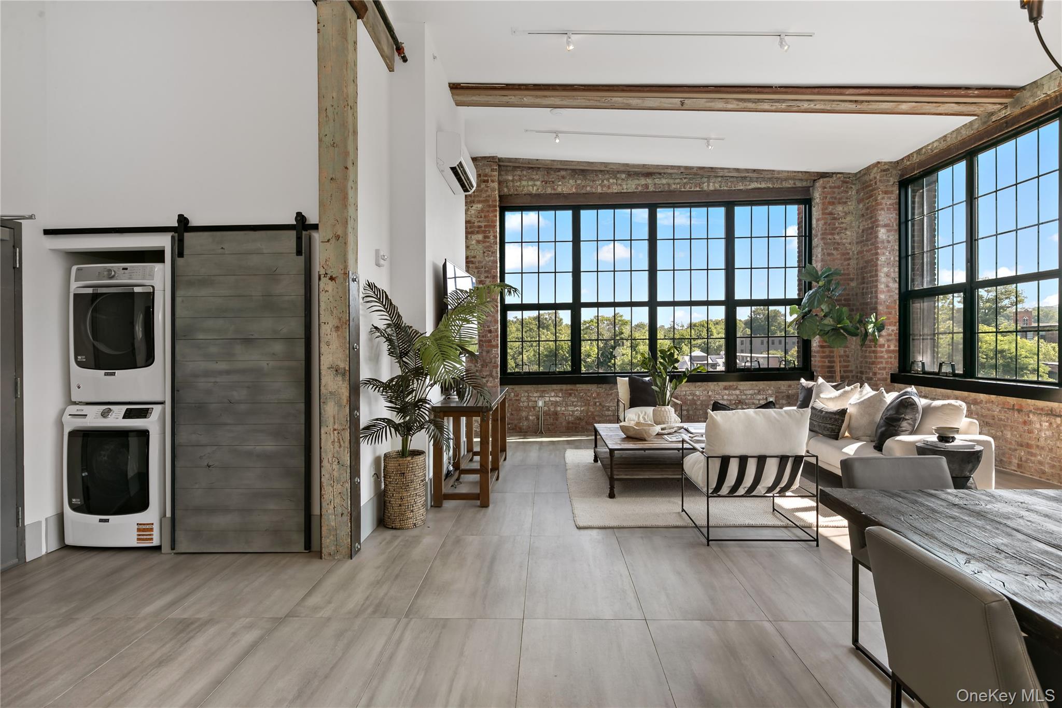
Perched above Beacon, this striking corner penthouse is filled with natural light and offers sweeping views of Mount Beacon, Fishkill Ridge and the nearby waterfall. An expansive private roof deck and flexible two-level layout create a unique combination of indoor and outdoor living in the heart of Beacon. The spacious main level showcases the character of the building’s historic factory origins with soaring ceilings, exposed brick, original beams and oversized windows. An open living and dining area flows into the kitchen with island and separate breakfast nook, creating a comfortable layout for both everyday living and entertaining. Two bedrooms and two full baths are located on the main level. The primary suite includes a private bath and large walk-in closet, while the second bedroom is generously sized and enjoys beautiful views of its own. A modern staircase leads to the upper level, where an office/flex space and separate gym/storage area offer additional versatility. From here, step directly onto the approximately 1,261-square-foot private roof deck. With abundant space for outdoor dining, entertaining and lounging, the terrace is an incredible extension of the home and a perfect place to take in the surrounding views. Additional features include radiant heat throughout, an elevator, one assigned off-street parking space and bike storage. Located at the east end of Main Street, between the Roundhouse and Hudson Valley Brewery, this penthouse puts Beacon’s restaurants, shops, galleries and downtown life just outside your door, while offering an incredible private outdoor retreat above it all.

$13,273/mo

Est. mortgage payment based on a $1,995,000 home price.

All estimates are provided by Luxury Presence for informational purposes only. Actual amounts may vary.

Additional information

MLS® ID
1040216

Interior Features

Bedrooms
2
Bathrooms
2
Cooling
Yes
Heating
Yes
Basement
No

Exterior Features

Lot Size
0.01 Acres

Other Property Details

Taxes
$25,882
Tax Frequency
Annually
Association Fee Frequency
Monthly
View
Yes
Pets Allowed
Yes
55+/Senior Community
No

Listings courtesy of OneKey MLS as distributed by MLS GRID

All information deemed reliable but not guaranteed and should be independently verified. All properties are subject to prior sale, change or withdrawal. Neither listing broker(s) nor The Carol Mahoney Team shall be responsible for any typographical errors, misinformation, misprints and shall be held totally harmless. Properties displayed may be listed or sold by various participants in the MLS.

Based on information submitted to the MLS GRID as of 3:38 AM UTC on 8/22/2026. All data is obtained from various sources and may not have been verified by broker or MLS GRID. Supplied Open House Information is subject to change without notice. All information should be independently reviewed and verified for accuracy. Properties may or may not be listed by the office/agent presenting the information.

©2026
OneKey MLS. All rights reserved.

DMCA Notice


Powered by Luxury Presence