Property photo 1
Property photo 2
Property photo 3
Property photo 4
Property photo 5
2 Beds
2 Baths
1,175 sqft

$449,000

525 W 235th Street Unit: 4D, Bronx NY, 10463

Price per sqft$382.13
Built in1954
Property size1,175 sqft
Property typeCo-op

Policies

Pets Allowed
Yes
Courtesy of Brown Harris Stevens, Nanette Gran Listing Contact: 718-878-1700

Overview

Active

Listed May 29, 2026

Updated 2 weeks ago

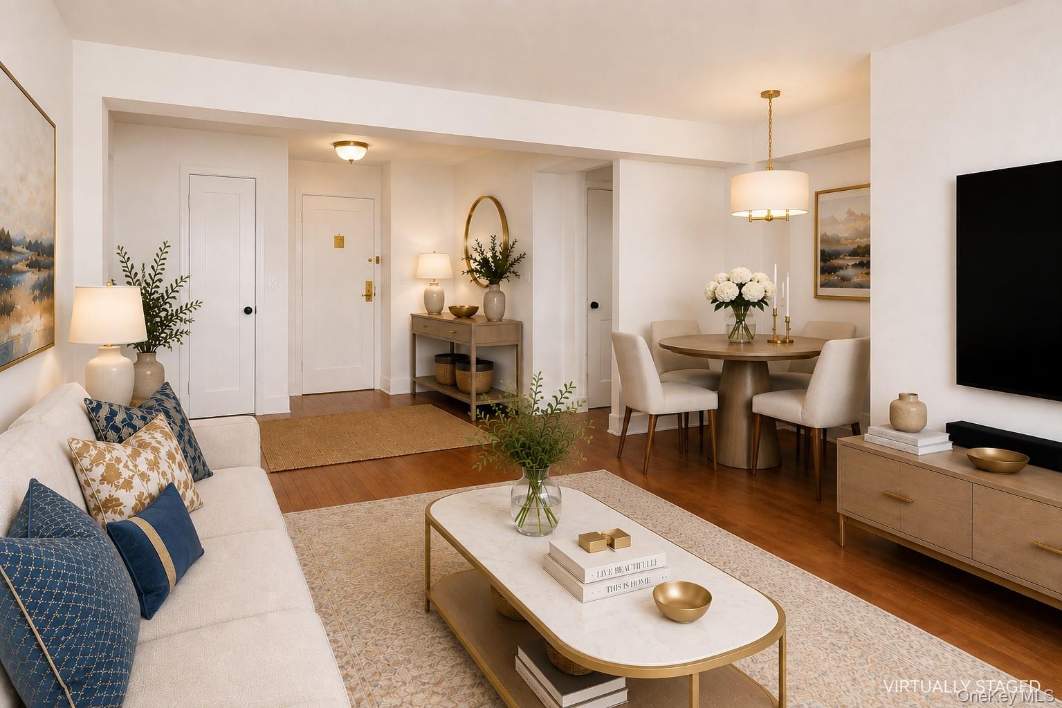
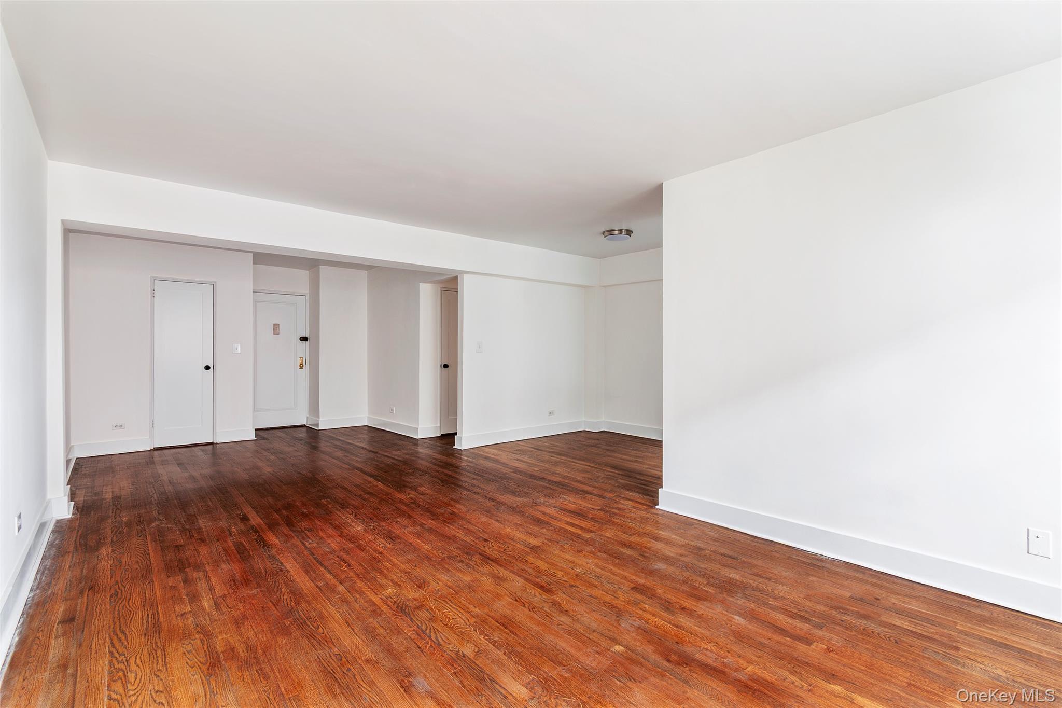
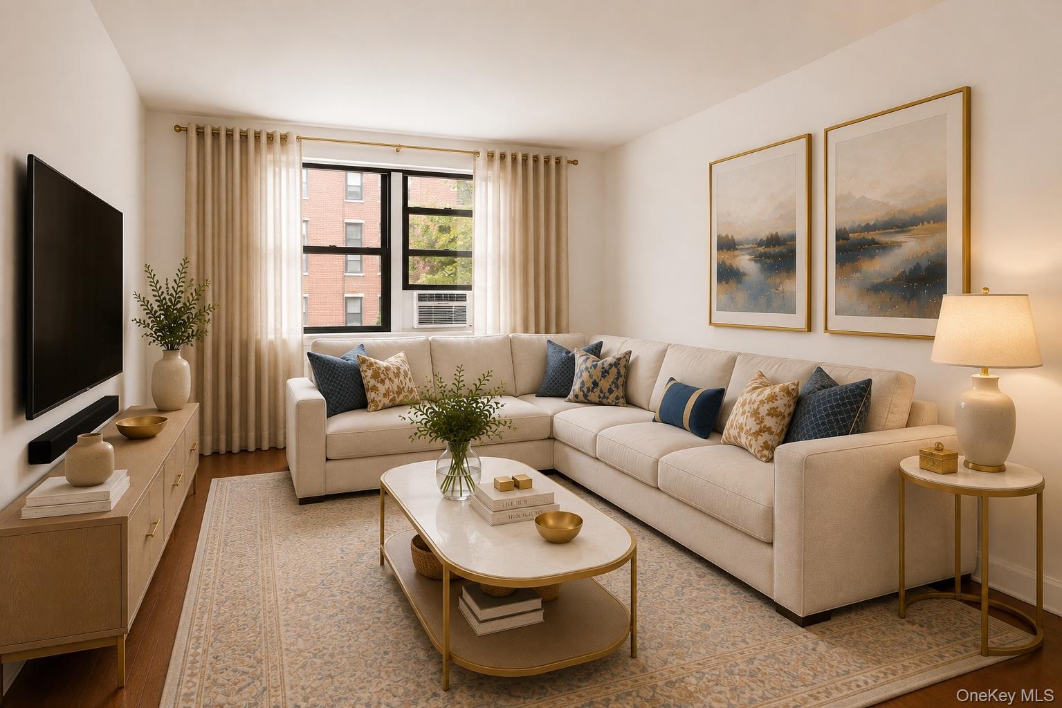
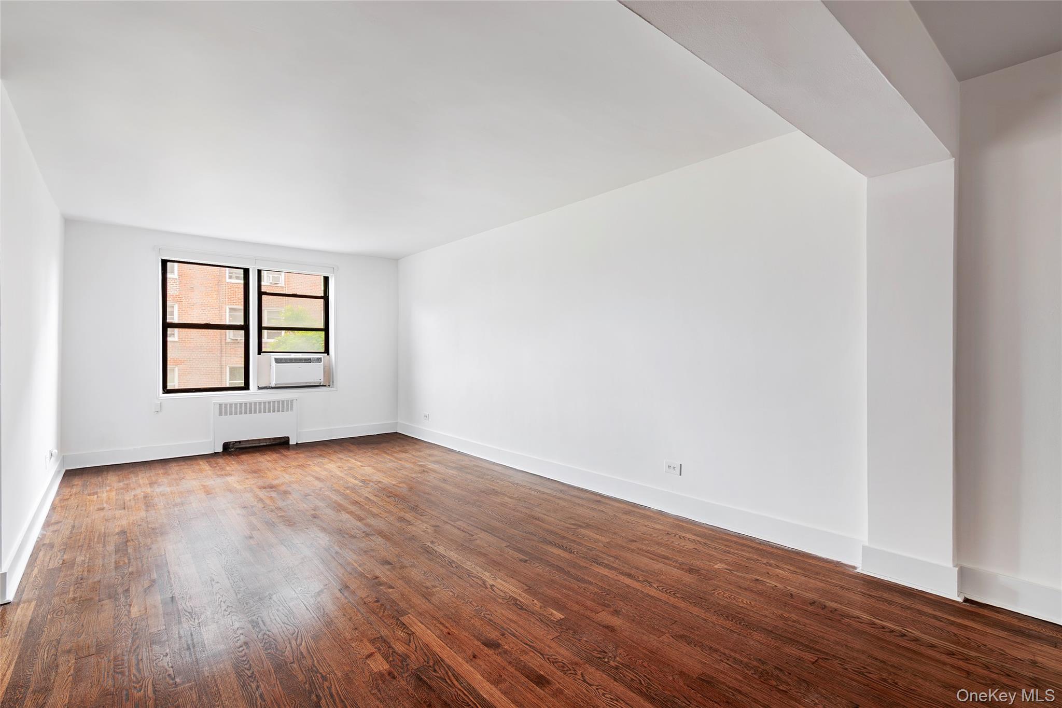
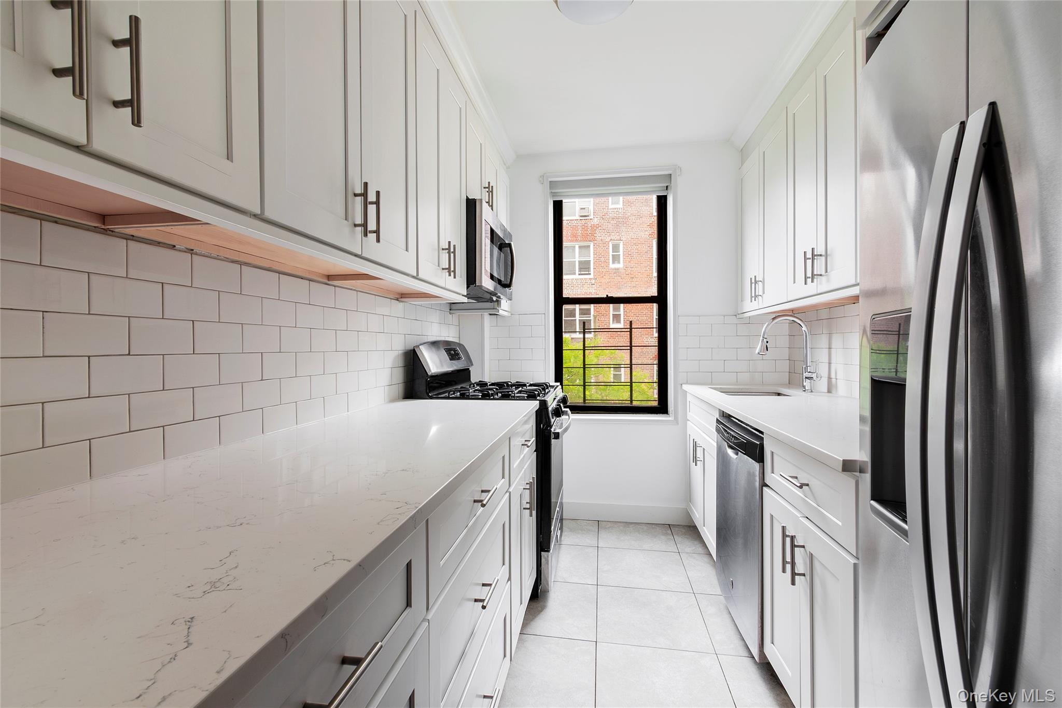
Best of Both Worlds! This beautiful, move-in ready renovated 2-bedroom, 2-bath co-op at The Stuart House is located in the heart of Central Riverdale, where a relaxed residential setting is complemented by the energy and convenience of Riverdale's vibrant town center. This picture-perfect home features a remodeled windowed kitchen with stainless steel appliances, an undermount stainless steel sink, soft-close cabinetry, quartz countertops, subway tile backsplash, and excellent storage. Both bathrooms have been tastefully renovated with elegant storage vanities. The windowed en-suite bathroom features a stall shower, stacked subway tile, and ceramic mosaic tile flooring. Additional apartment details include south, east, and west exposures, beautiful hardwood floors throughout, upgraded electrical and lighting, and large custom closets fully outfitted with California Closets-style interiors. The Stuart House is ideally located in the heart of Riverdale's town center, close to shops, restaurants, parks, schools, and the No. 1 subway. Commuters will appreciate the abundance of transportation options, including Metro-North, express buses to Manhattan's East Side, West Side, and Wall Street, local buses to the No. 1 and A trains, and convenient access to the Henry Hudson Parkway and NYS Thruway. Building amenities include a live-in superintendent and common laundry. Monthly maintenance is $1,711.60. Pets are welcome with board approval. This is a wonderful opportunity to enjoy a beautifully renovated home in one of Riverdale's most convenient locations.

$2,987/mo

Est. mortgage payment based on a $449,000 home price.

All estimates are provided by Luxury Presence for informational purposes only. Actual amounts may vary.

Additional information

MLS® ID
1004451

Interior Features

Bedrooms
2
Bathrooms
2
Cooling
Yes
Heating
Yes
Basement
Yes

Other Property Details

View
Yes

Listings courtesy of OneKey MLS as distributed by MLS GRID

All information deemed reliable but not guaranteed and should be independently verified. All properties are subject to prior sale, change or withdrawal. Neither listing broker(s) nor The Carol Mahoney Team shall be responsible for any typographical errors, misinformation, misprints and shall be held totally harmless. Properties displayed may be listed or sold by various participants in the MLS.

Based on information submitted to the MLS GRID as of 5:43 PM UTC on 9/20/2026. All data is obtained from various sources and may not have been verified by broker or MLS GRID. Supplied Open House Information is subject to change without notice. All information should be independently reviewed and verified for accuracy. Properties may or may not be listed by the office/agent presenting the information.

©2026
OneKey MLS. All rights reserved.

DMCA Notice


Powered by Luxury Presence